
3 & 4 BHK Luxbud Residences

Jodhpur-Satellite, Ahmedabad, Gujarat

Palm Grove

ABOUT PROJECT

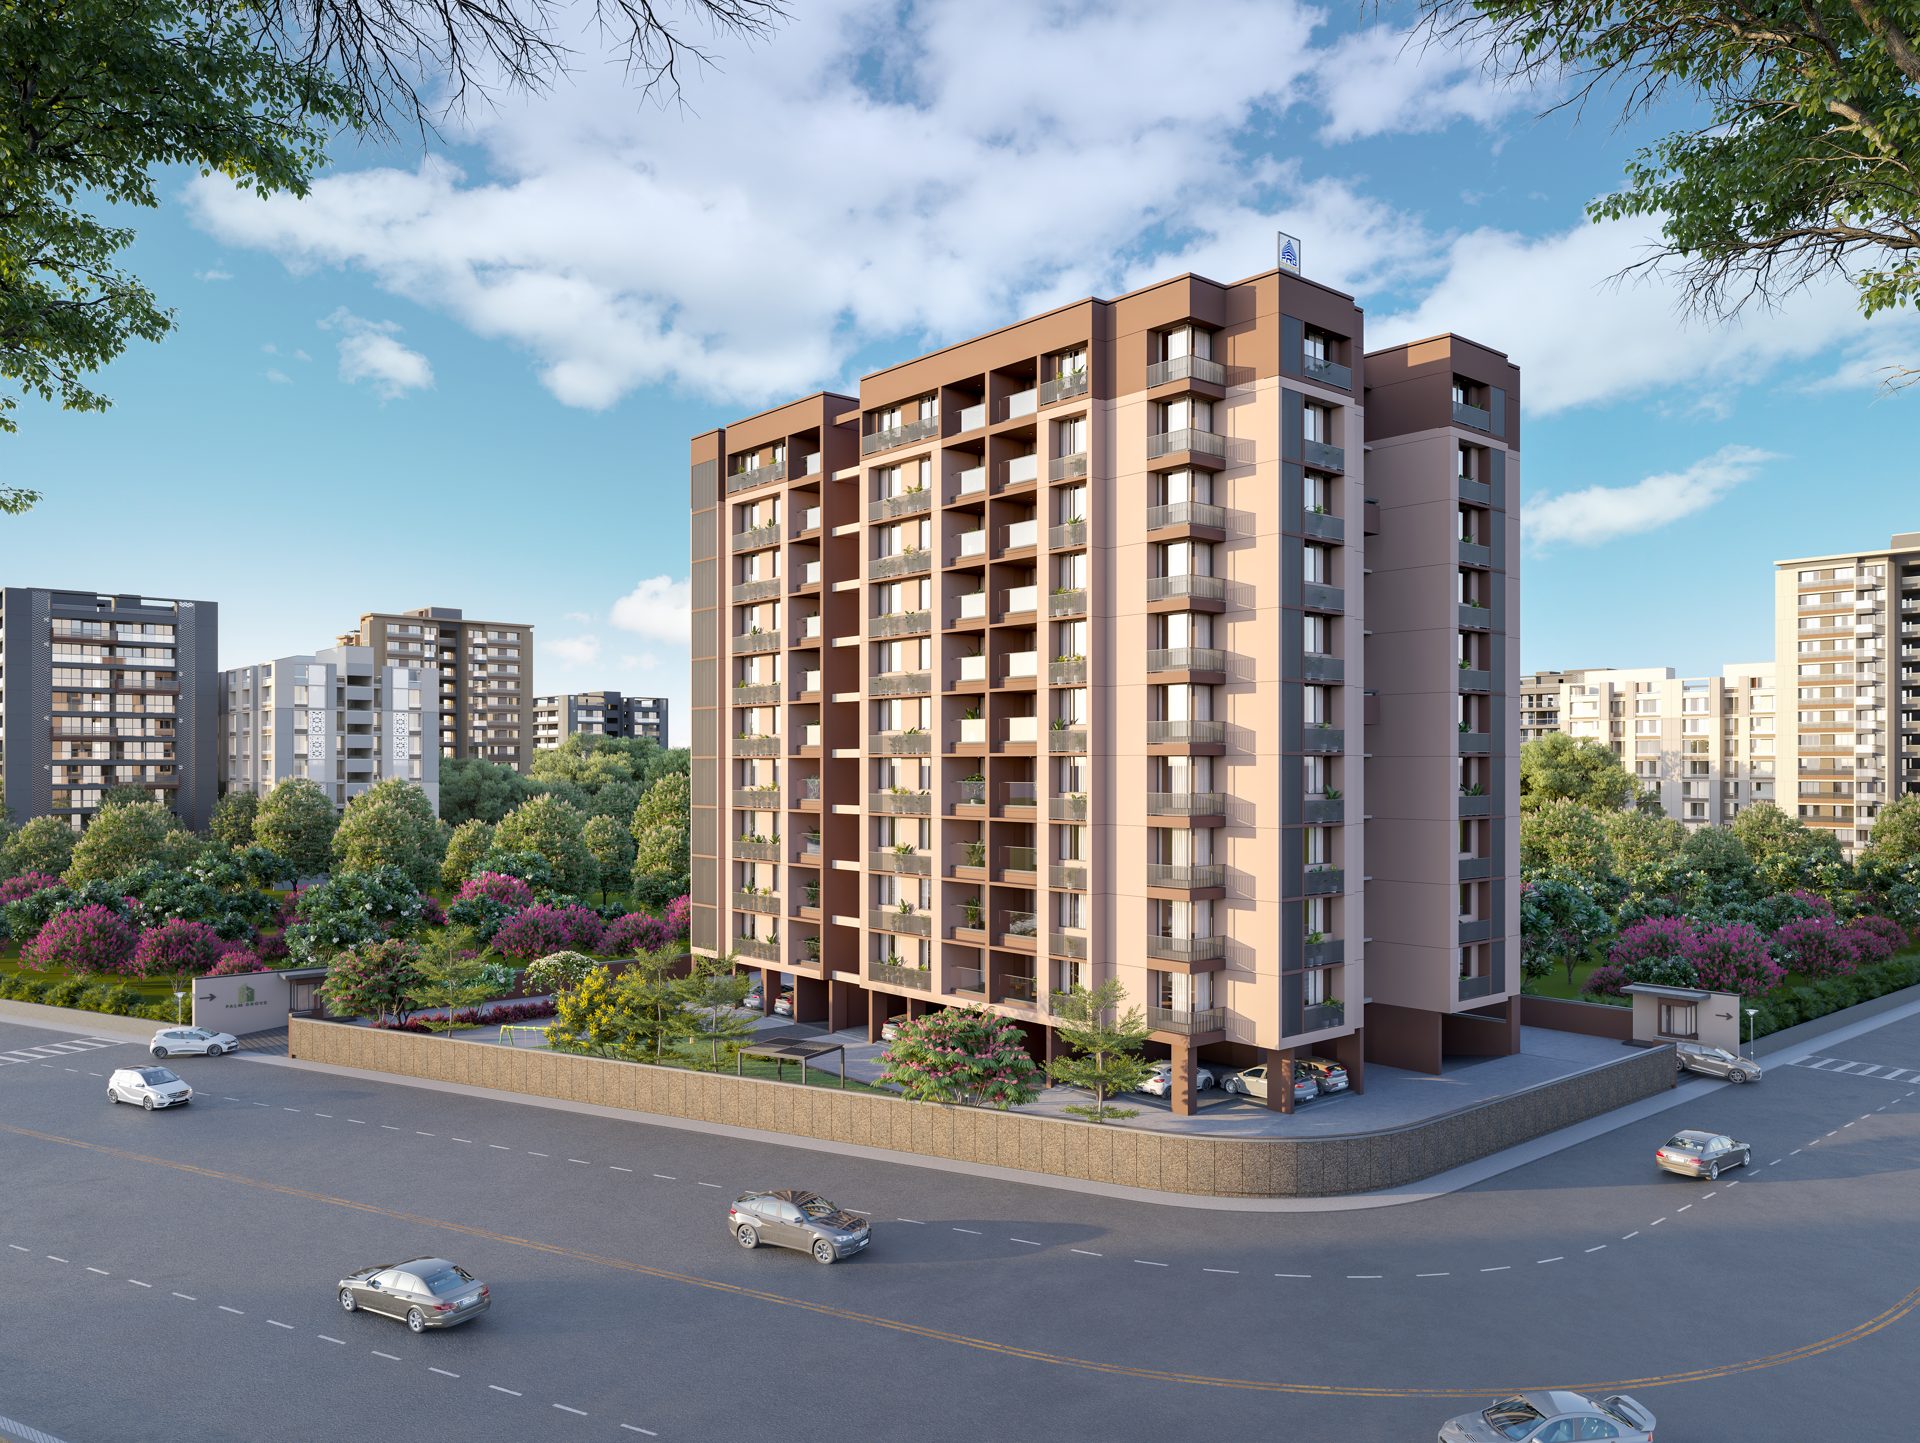
Palm Grove redefines modern living by proving that high-end luxury doesn't require an exorbitant price tag. Every corner of this development reflects uncompromising quality, featuring premium finishes, sophisticated architecture, and the kind of meticulous craftsmanship typically reserved for elite estates. We have designed a space where elegance is standard, ensuring you enjoy an elevated lifestyle without stretching your financial boundaries.

By marrying smart design with strategic planning, Palm Grove delivers a premium residential experience that fits comfortably within your budget. Here, you get the best of both worlds: a proud, upscale address and the peace of mind that comes with a smart investment.
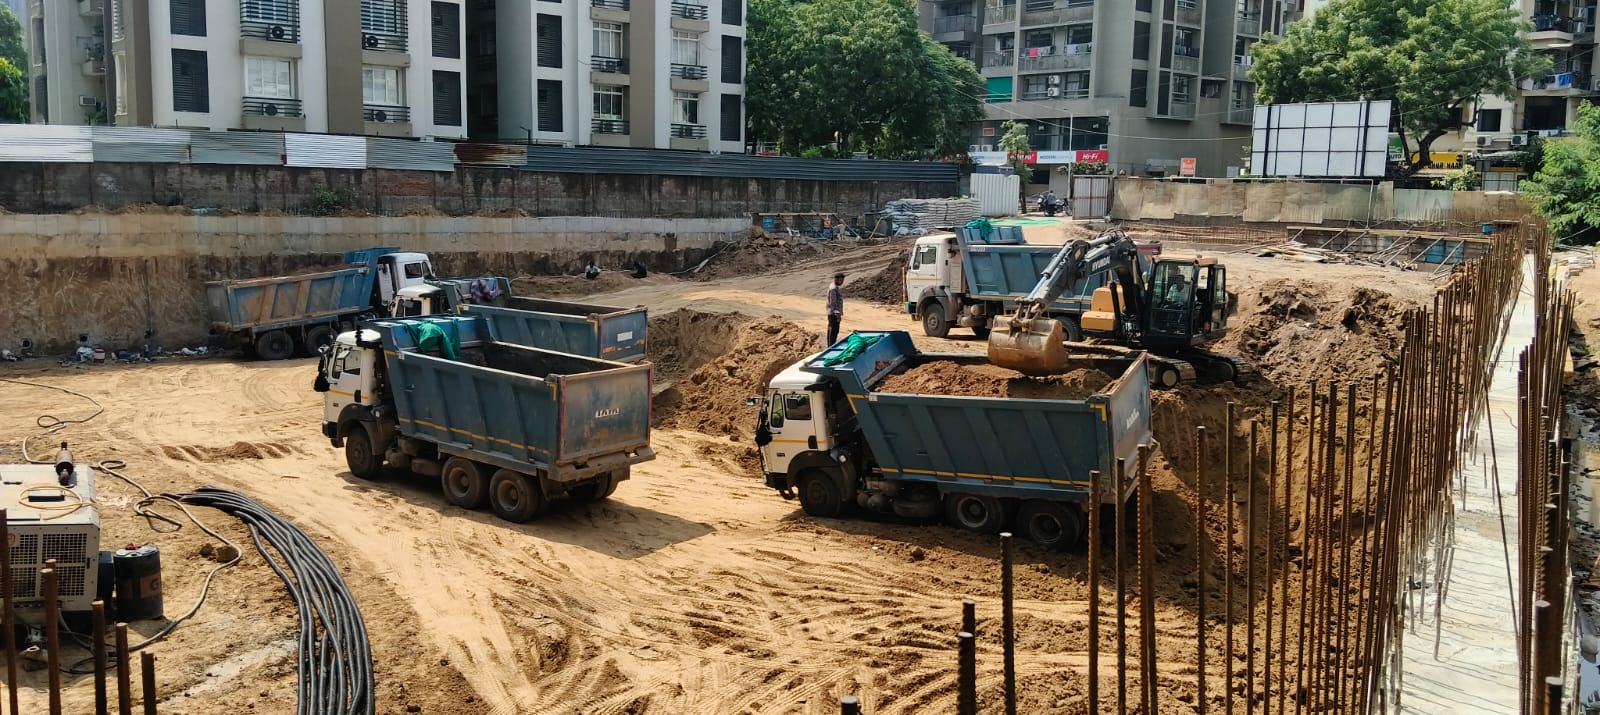
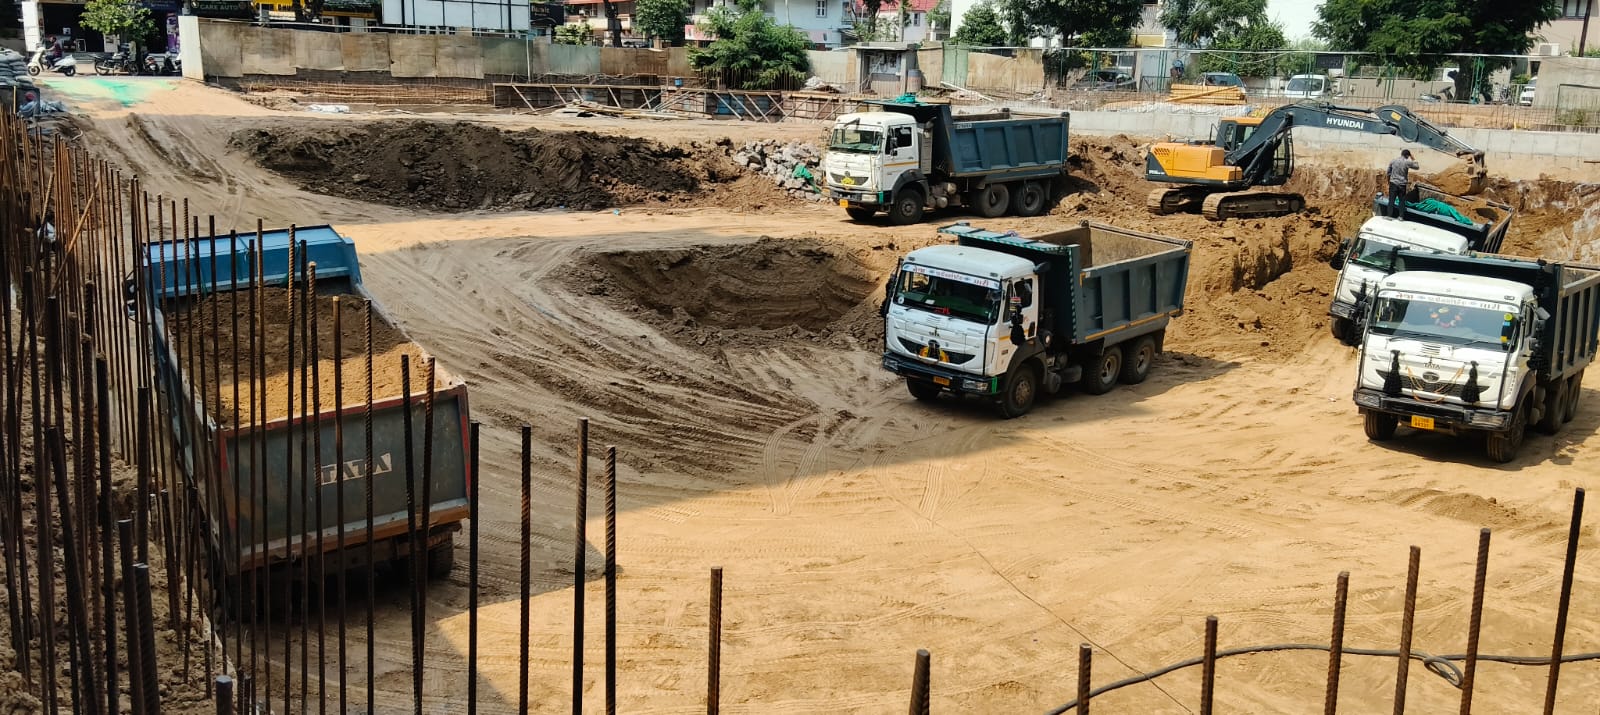
PROJECT PROGRESS

Approvals
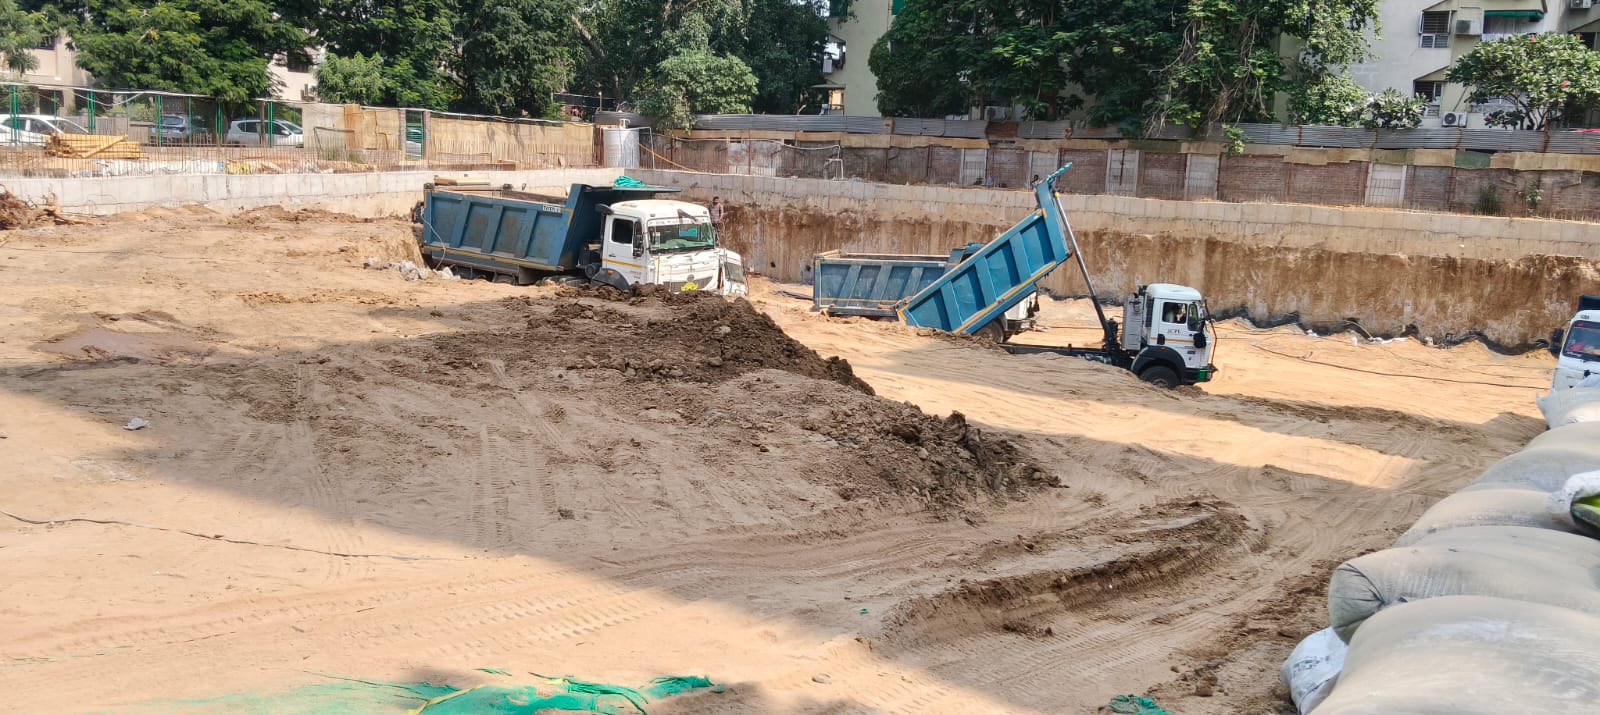
Excavation
In Progress
Basement
Slabs
Masonry
Finishing
BU

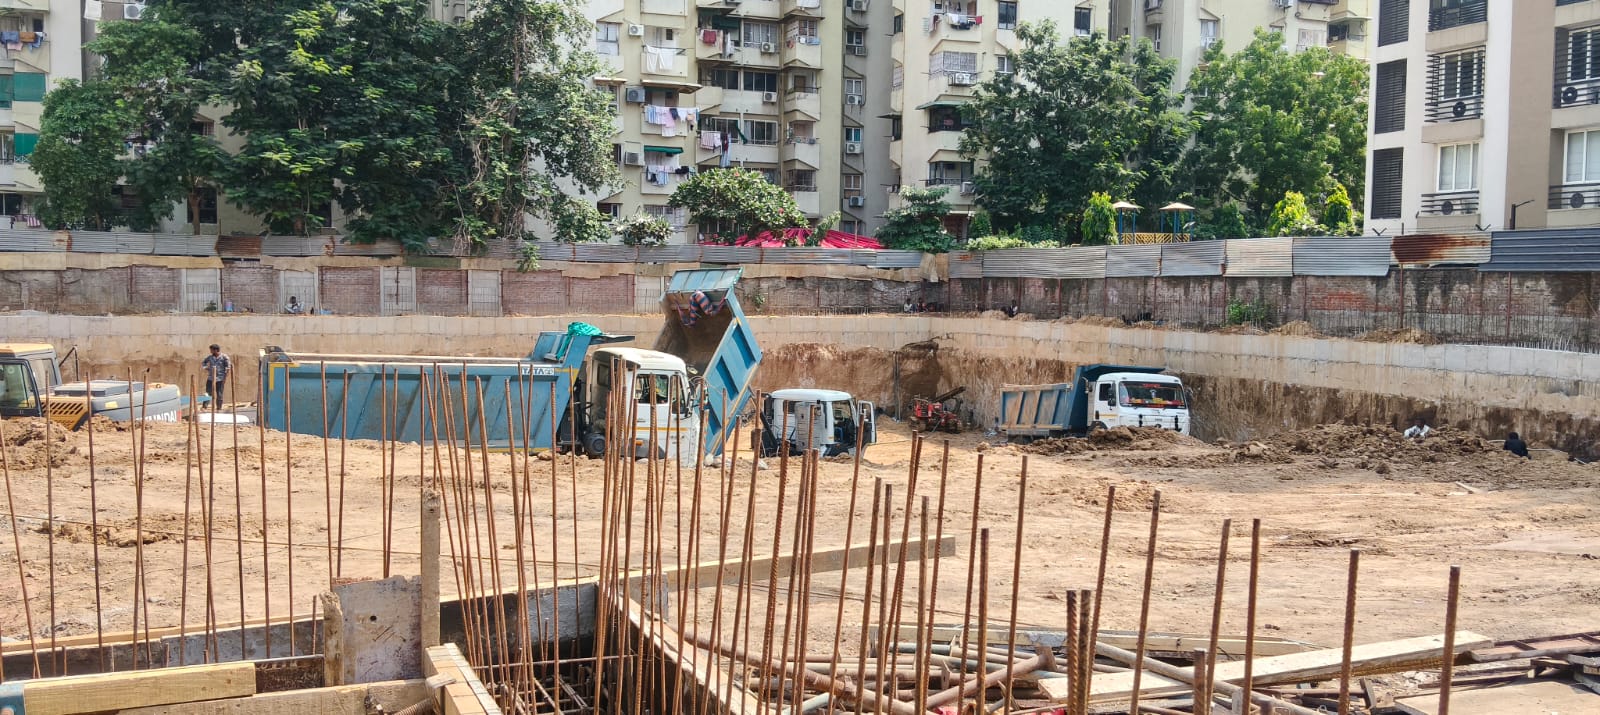
CONSTRUCTION PROGRESS

Excavation Work

20 October 2026

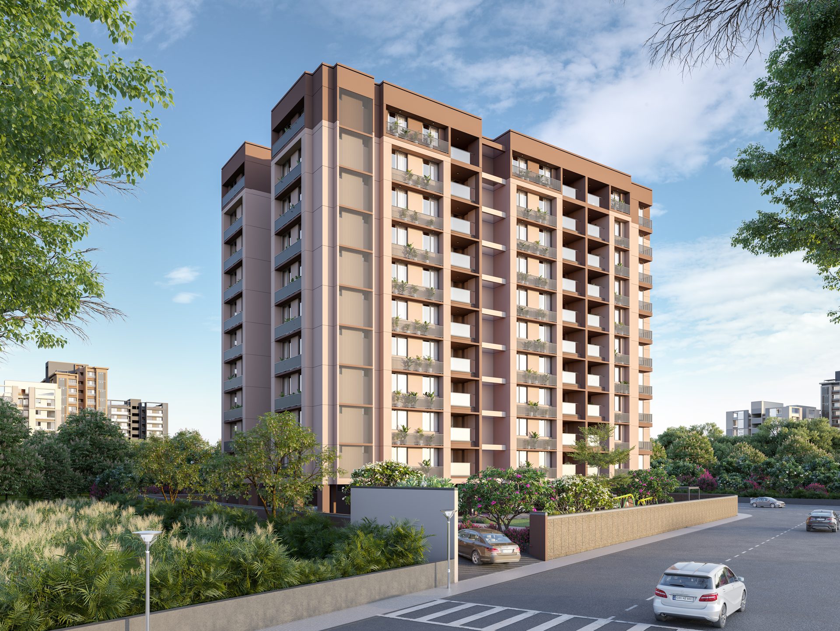
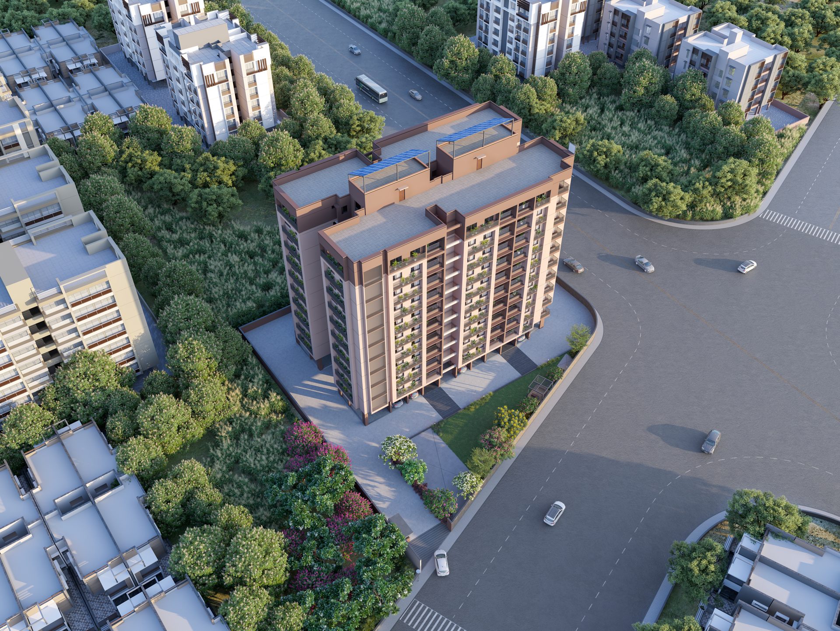
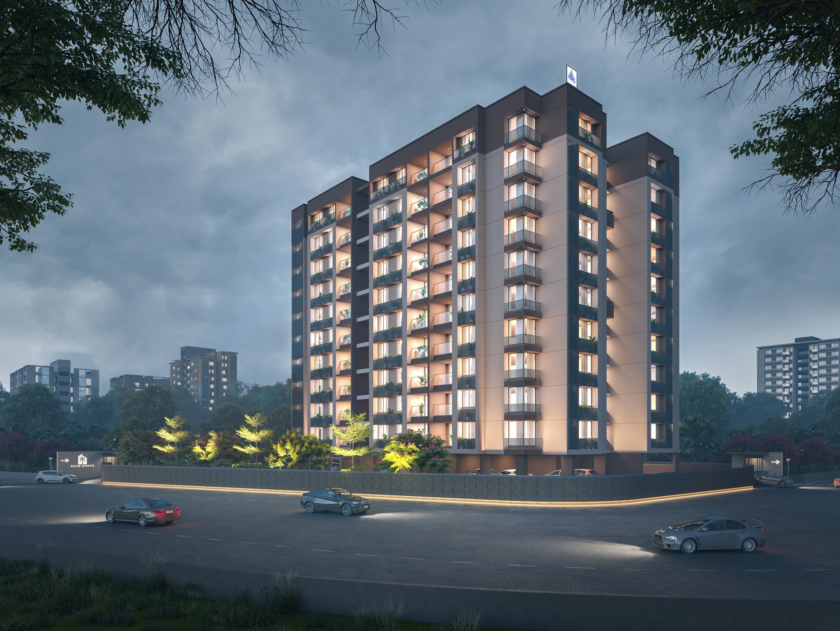
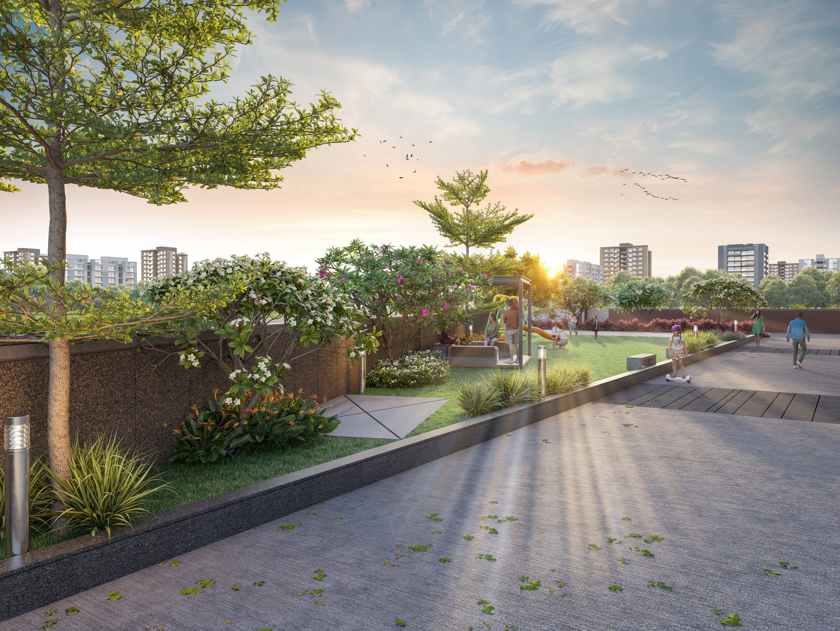
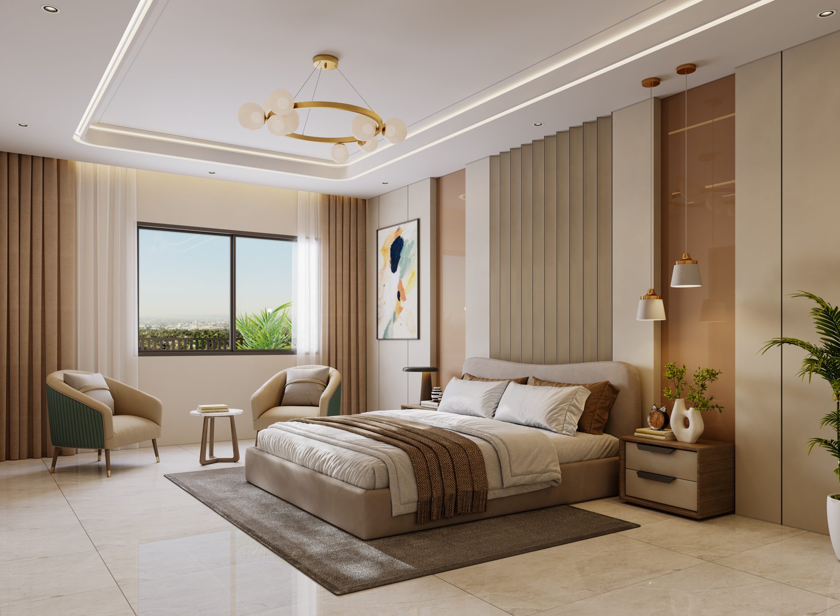
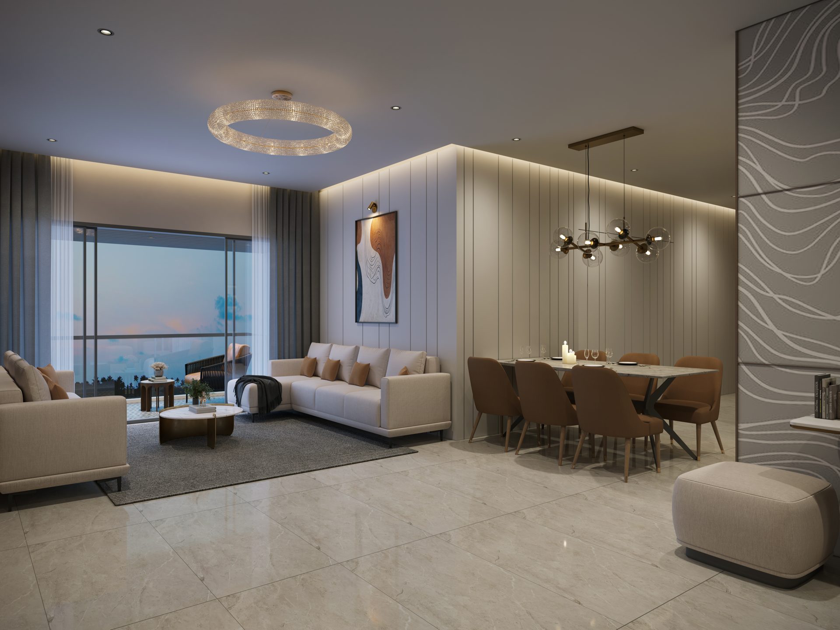
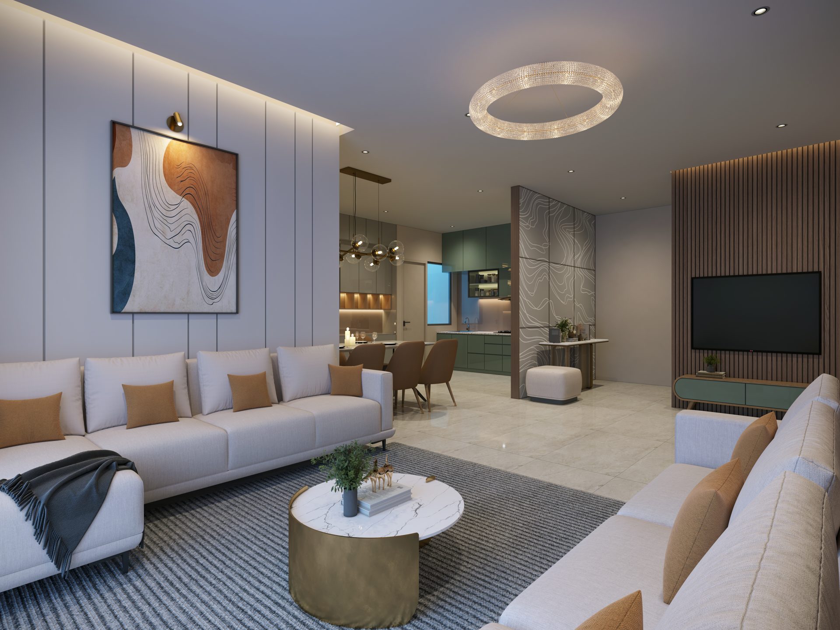
TENTATIVE 3D VIEWS FOR BASIC IDEA

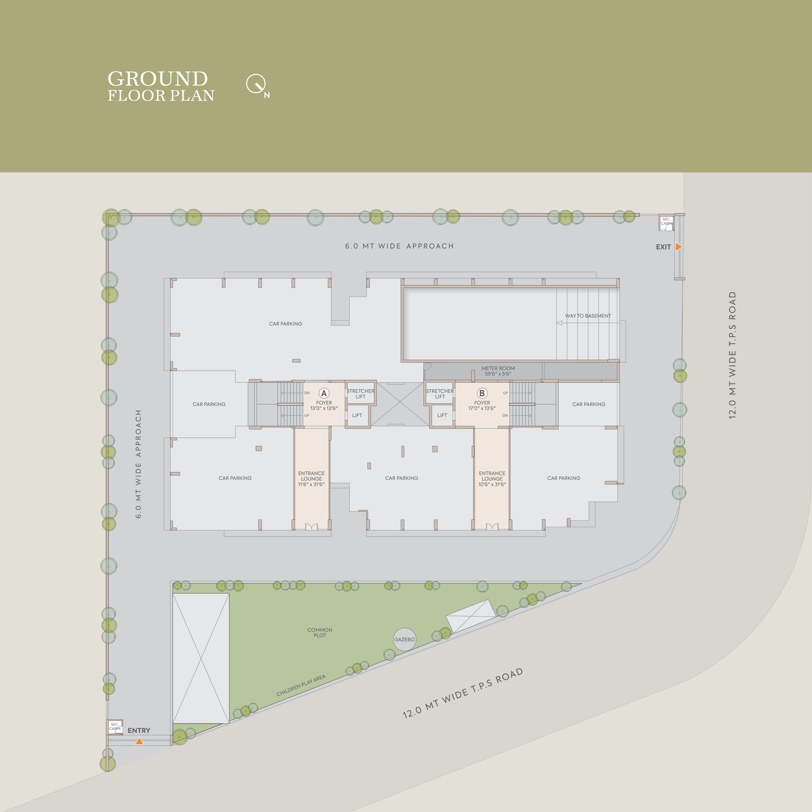
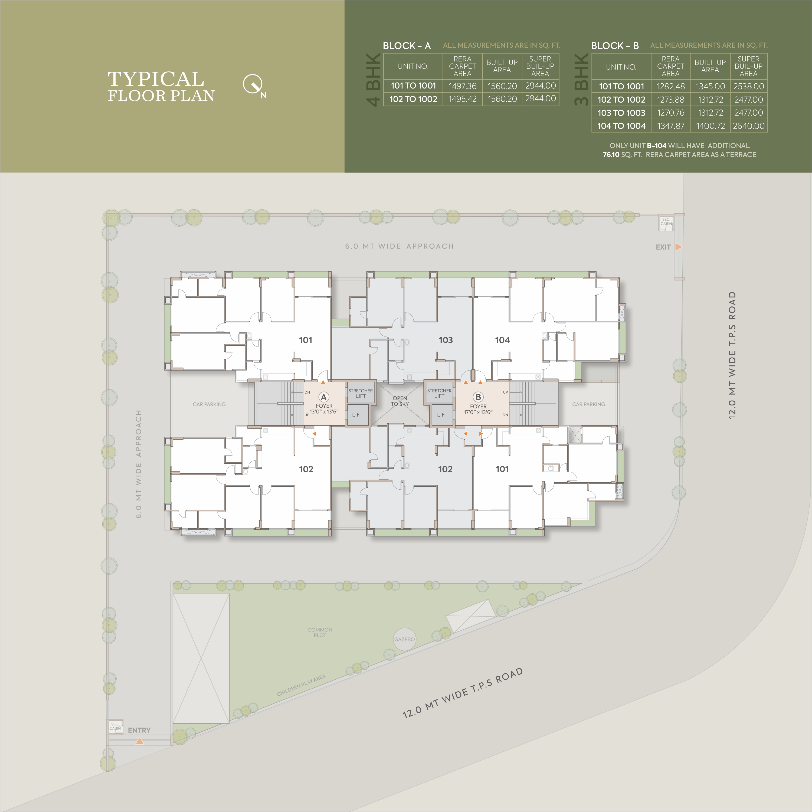
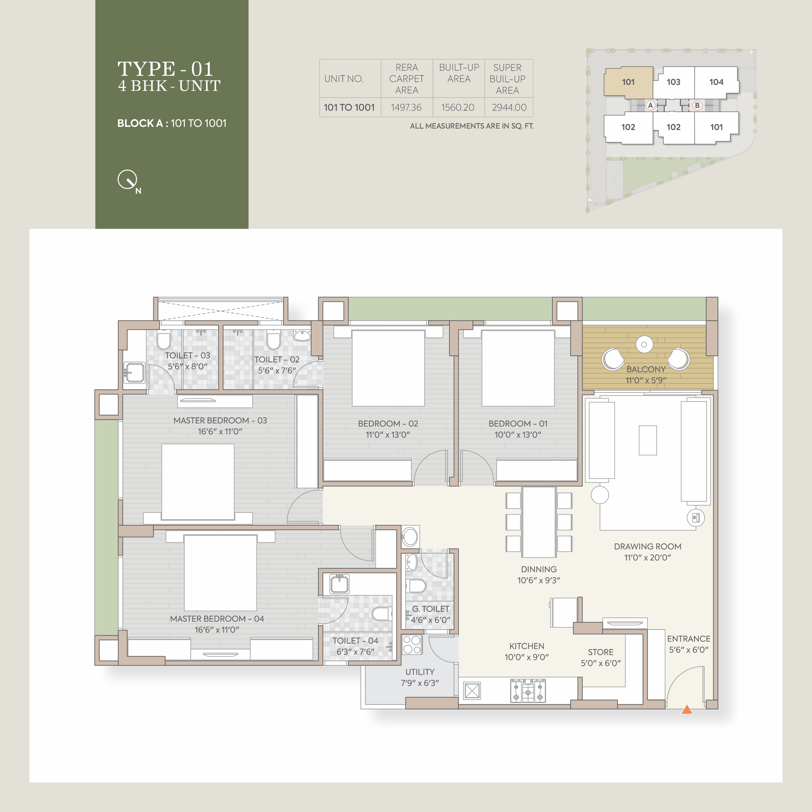
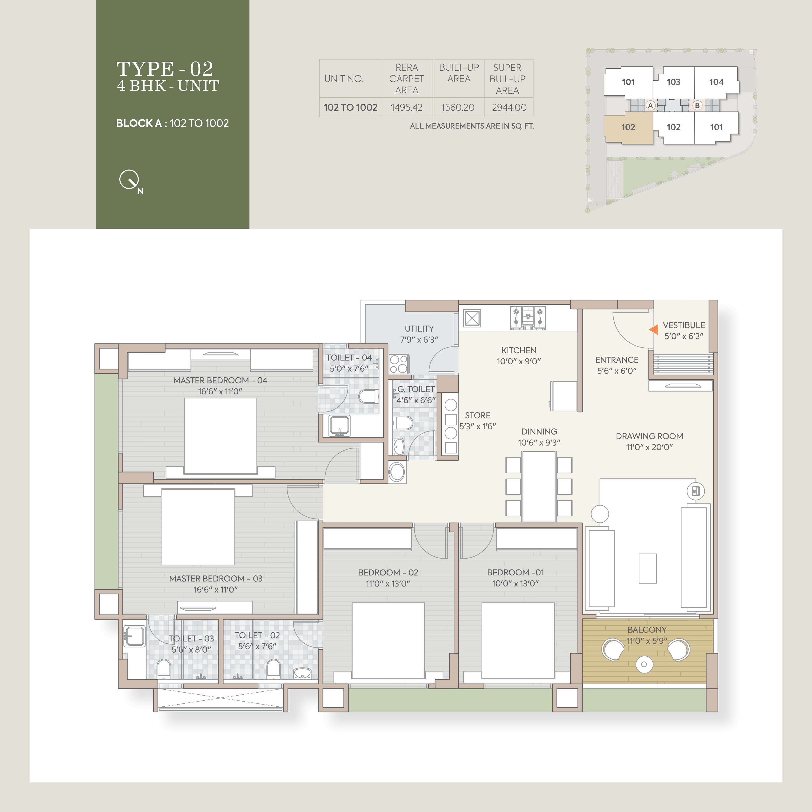
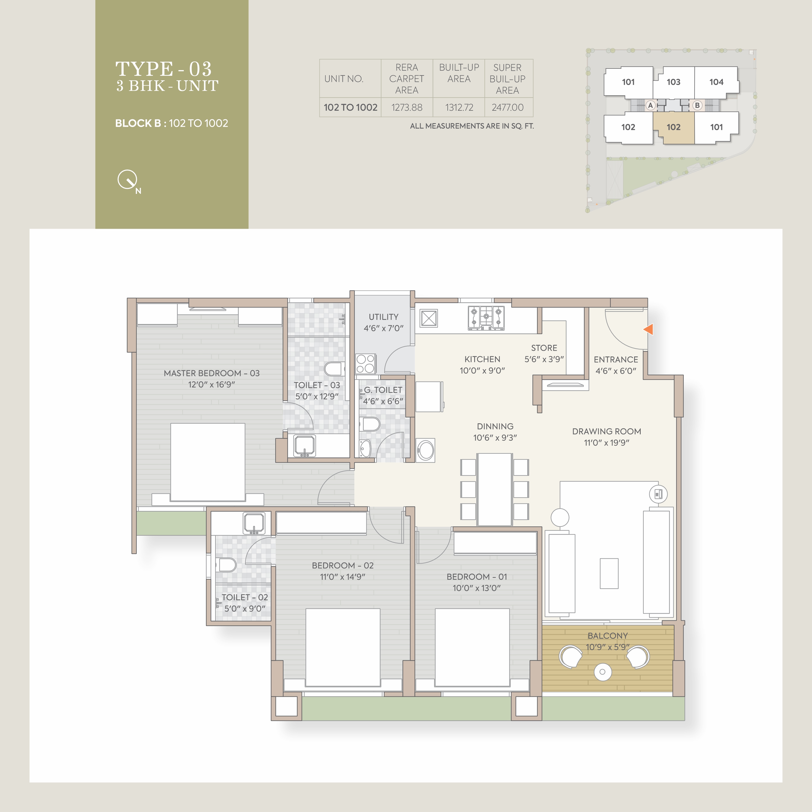
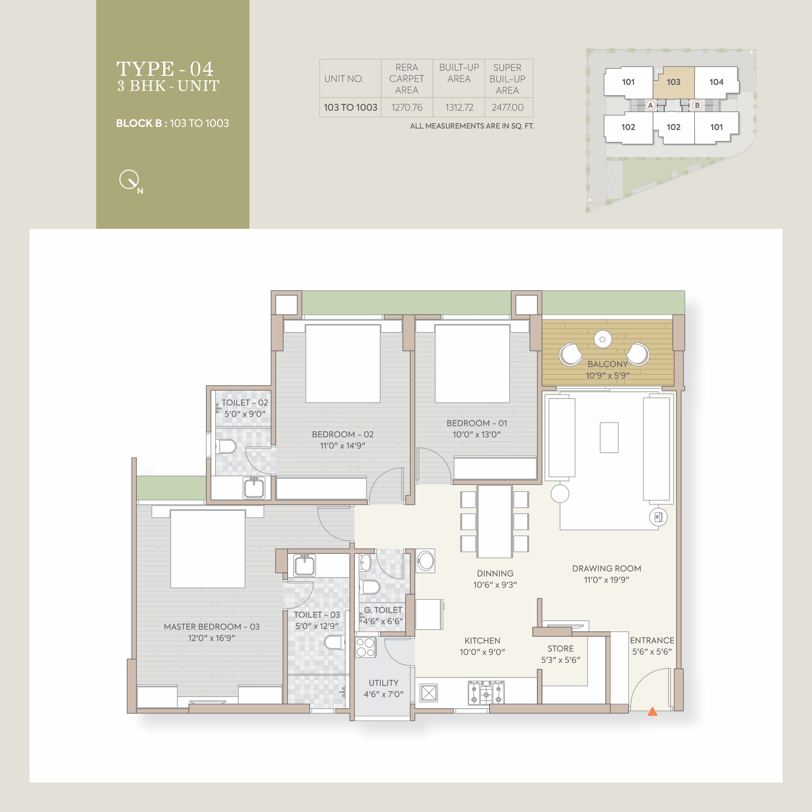
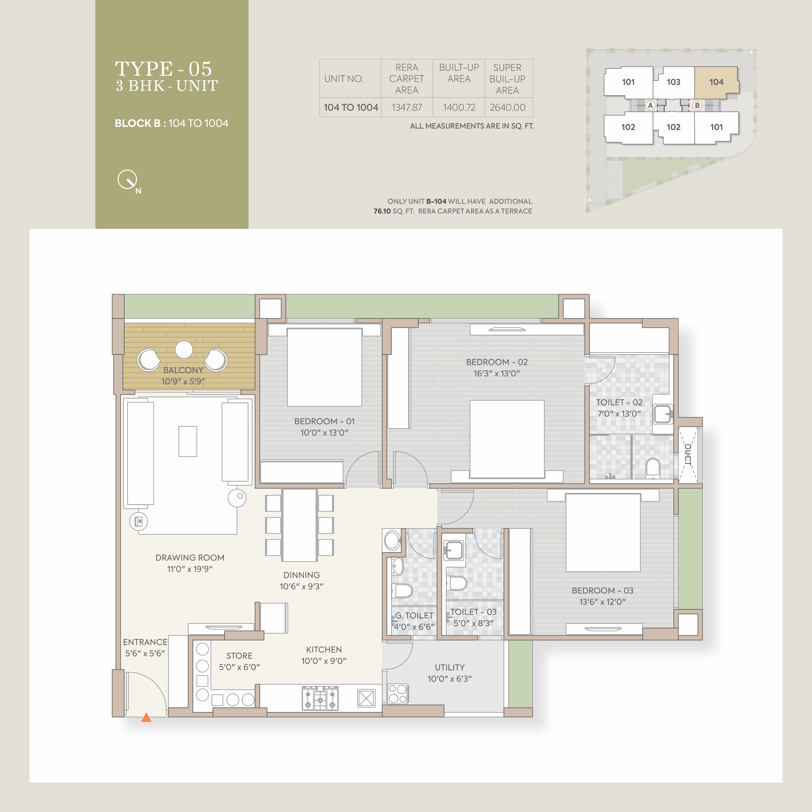
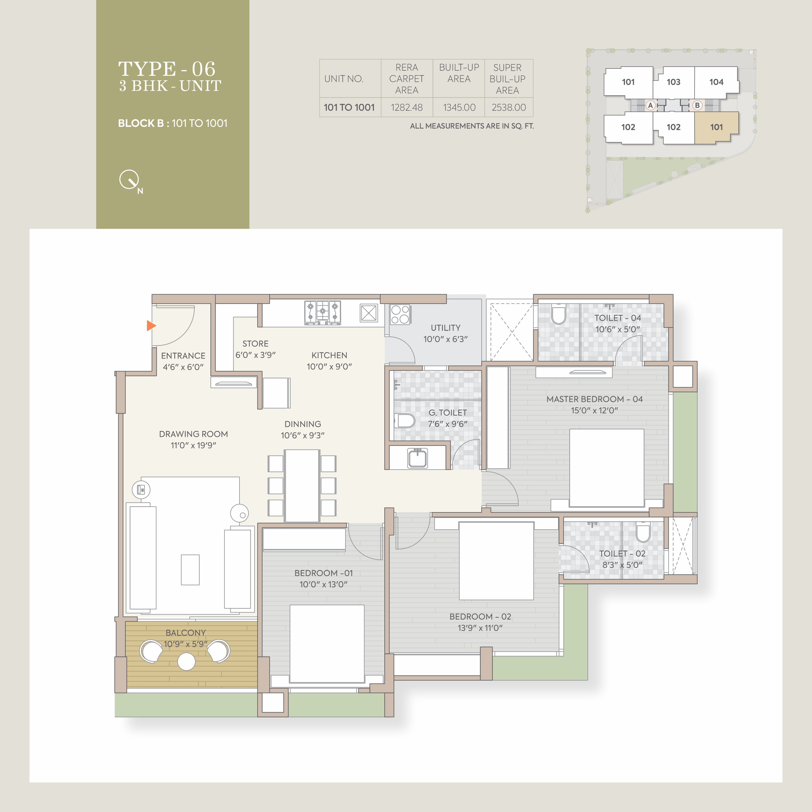
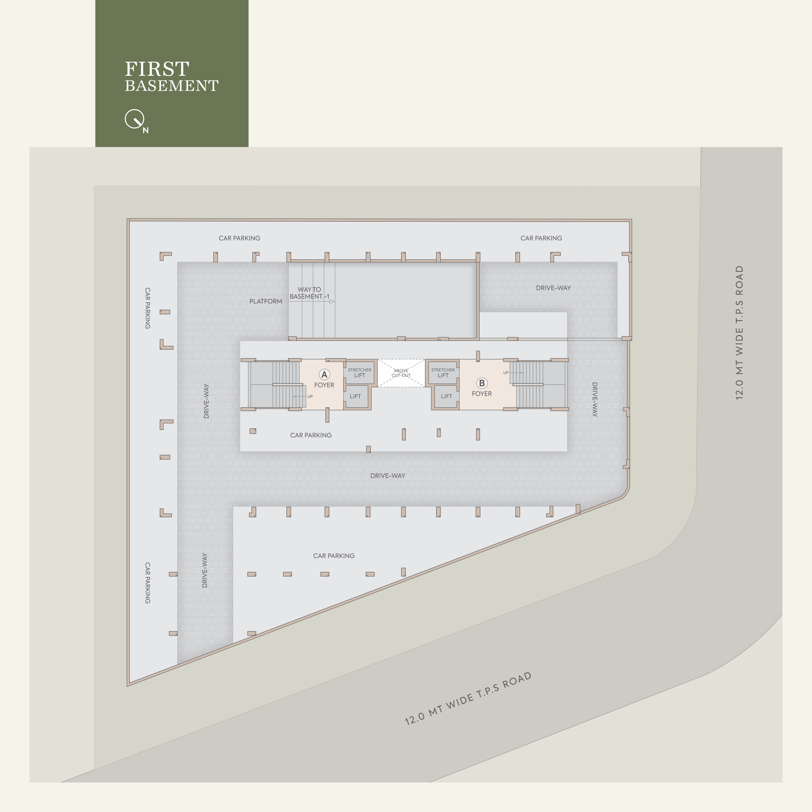
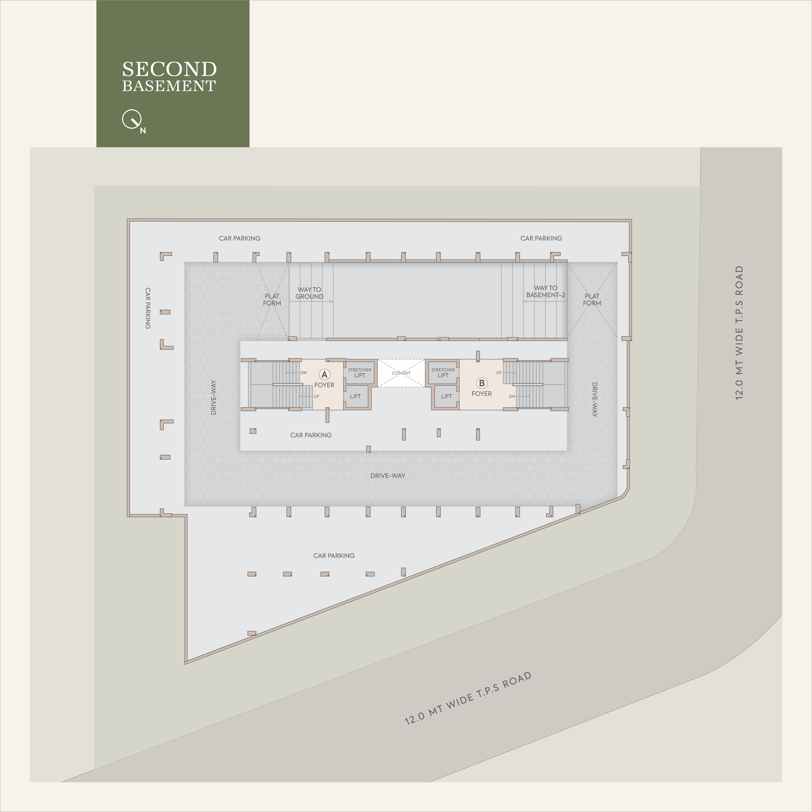
PLANS

SPECIFICATIONS

STRUCTURE

  • Earthquake resistant RCC frame structure & block walls, as per NBC norms.

COLOUR & WALL FINISH

  • Double coat sand face plaster / texture on external walls.
  • Long lasting ISO premium brand 100% acrylic paint on exterior walls.
  • Single mala plaster with double coat putty on internal walls.
  • All internal and external ceiling expose finish.

DOORS

  • Main entrance door with veneer (front side) and safety lock.
  • All other internal flush doors.
  • Granite sill for all doors.

WINDOWS

  • Aluminium sliding glass windows with safety lock in all rooms.
  • Granite sill for all window sections.

KITCHEN

  • Granite platform with SS sink.
  • Platform tiles dado till slab level.
  • Chimney, RO, washing machine and fridge point provision.
  • Adani gas pipe line provision.
  • Wash-yard tiles dado till standard parapet level.

TOILETS

  • Glazed tiles dado till slab level of premium quality.
  • Ceramic tiles flooring of premium quality.
  • European type wall-hung W/C with concealed tank.
  • Sanitary ware and C.P. fittings from KOHLER or equivalent.
  • PVC / UPVC / CPVC leak proof pipes for drainage & plumbing from ASTRAL.
  • Waterproofing treatment wherever necessary.
  • Exhaust fan & geyser point provision.

FLOORING

  • 4K nano technology vitrified tiles in drawing, dining & kitchen.
  • Vitrified tiles in children & guest bedrooms of premium quality.
  • 4K nano technology full body vitrified tiles in master bedroom/s.
  • Balcony with anti-skid tiles.
  • Wash-yard flooring with natural stone / anti-skid tiles.
  • Vitrified tiles and natural stone combination in all common areas & foyer.

ELECTRIFICATION

  • 3 phase power supply provision.
  • Modular switches, MCB distribution panel, copper wiring with safety switch gears and wiring / cabling of ISI & premium quality.
  • Adequate power points and provisions in entire unit.
  • Provision for split AC outdoor units with drain piping solution.

TERRACE

  • Waterproofing treatment with extra 3" thick (average), finished with layer of brick-bat concrete and reflective china mosaic flooring.

SPACES (GENERALIZED)

  • Drive-way/s combination of natural stone flooring & trimix road.
  • CCTV provision in hollow plinth and basement area.

AMENITIES

LIFESTYLE

  • Multi-utility community hall.
  • Indoor games.
  • Children play area.
  • Gazebo sitting.
  • Air lounge for Yoga / Aerobics / Zumba.

LANDSCAPE

  • Aromatic landscape garden.
  • Open environment.

PARKING

  • 2 basement + hollow plinth parking space.
  • 2 allotted car parking free of cost per unit.

SECURITY

  • CCTV system for general area security.
  • 24x7 security personnel services.
  • Fire hydrant system for general areas as per Govt. norms.

UTILITIES

  • 24x7 water supply via AMC lines and bore-well.
  • Adani gas pipeline provision for every unit.
  • Broadband internet provision by reputed service provider.
  • Solar power roof-top panels for general lighting.
  • Common terrace.


  • Automatic elevators by OMEGA or equivalent.
  • Society office.
  • Separate electric meter room.

Disclaimer

  • This website is for the easy presentation of the project; it should not be considered as a part of legal documents. For further information regarding the project the Member/Customer is requested to check the details on RERA website or at the Developer's office before going ahead with the booking.
  • The furniture & fixtures, electrical appliances and other loose items shown are only for illustrative purposes and do not form a part of the standard product on sale. The furniture layout shown is only suggestive and subject to change as per the conditions and as per the instructions of the project Architect.
  • The Promoter/Developer reserves the right to make change in the project, its amenities and specifications as may be suggested by the project Architect or the Structural Consultant and any such changes made shall be binding on the customer/member of the project.
  • The Promoter/Developer reserves the right to make minor on site changes during the course of the construction and such changes shall be binding on all members/customers of the project.
  • The dimensions shown are approximate and calculated from unfinished surface and are rounded to the nearest whole numbers. The carpet area mentioned is calculated as per the provisions of RERA act with the AutoCAD software.
  • The images shown are computer simulated graphics and are subject to error and omissions.
  • The member/customer are requested to check the physical location measurement & specifications of the project and visit the project site physically before going ahead with the booking.

LOCATION

View Google Map Link

SITE LOCATION

PALM GROVE, Opp. Binori Pristine, Bileshwar Mahadev Road, Jodhpur-Satellite, Ahmedabad-380015, Gujarat, INDIA


SCAN FOR LOCATION

Palm Grove Location QR Code

RERA Information

Palm Grove RERA QR code RERA QR Code
PR/GJ/AHMEDABAD/AHMEDABAD CITY/Ahmedabad Municipal Corporation/RAA17498/191026/310831 RERA Registration No.

INQUIRY